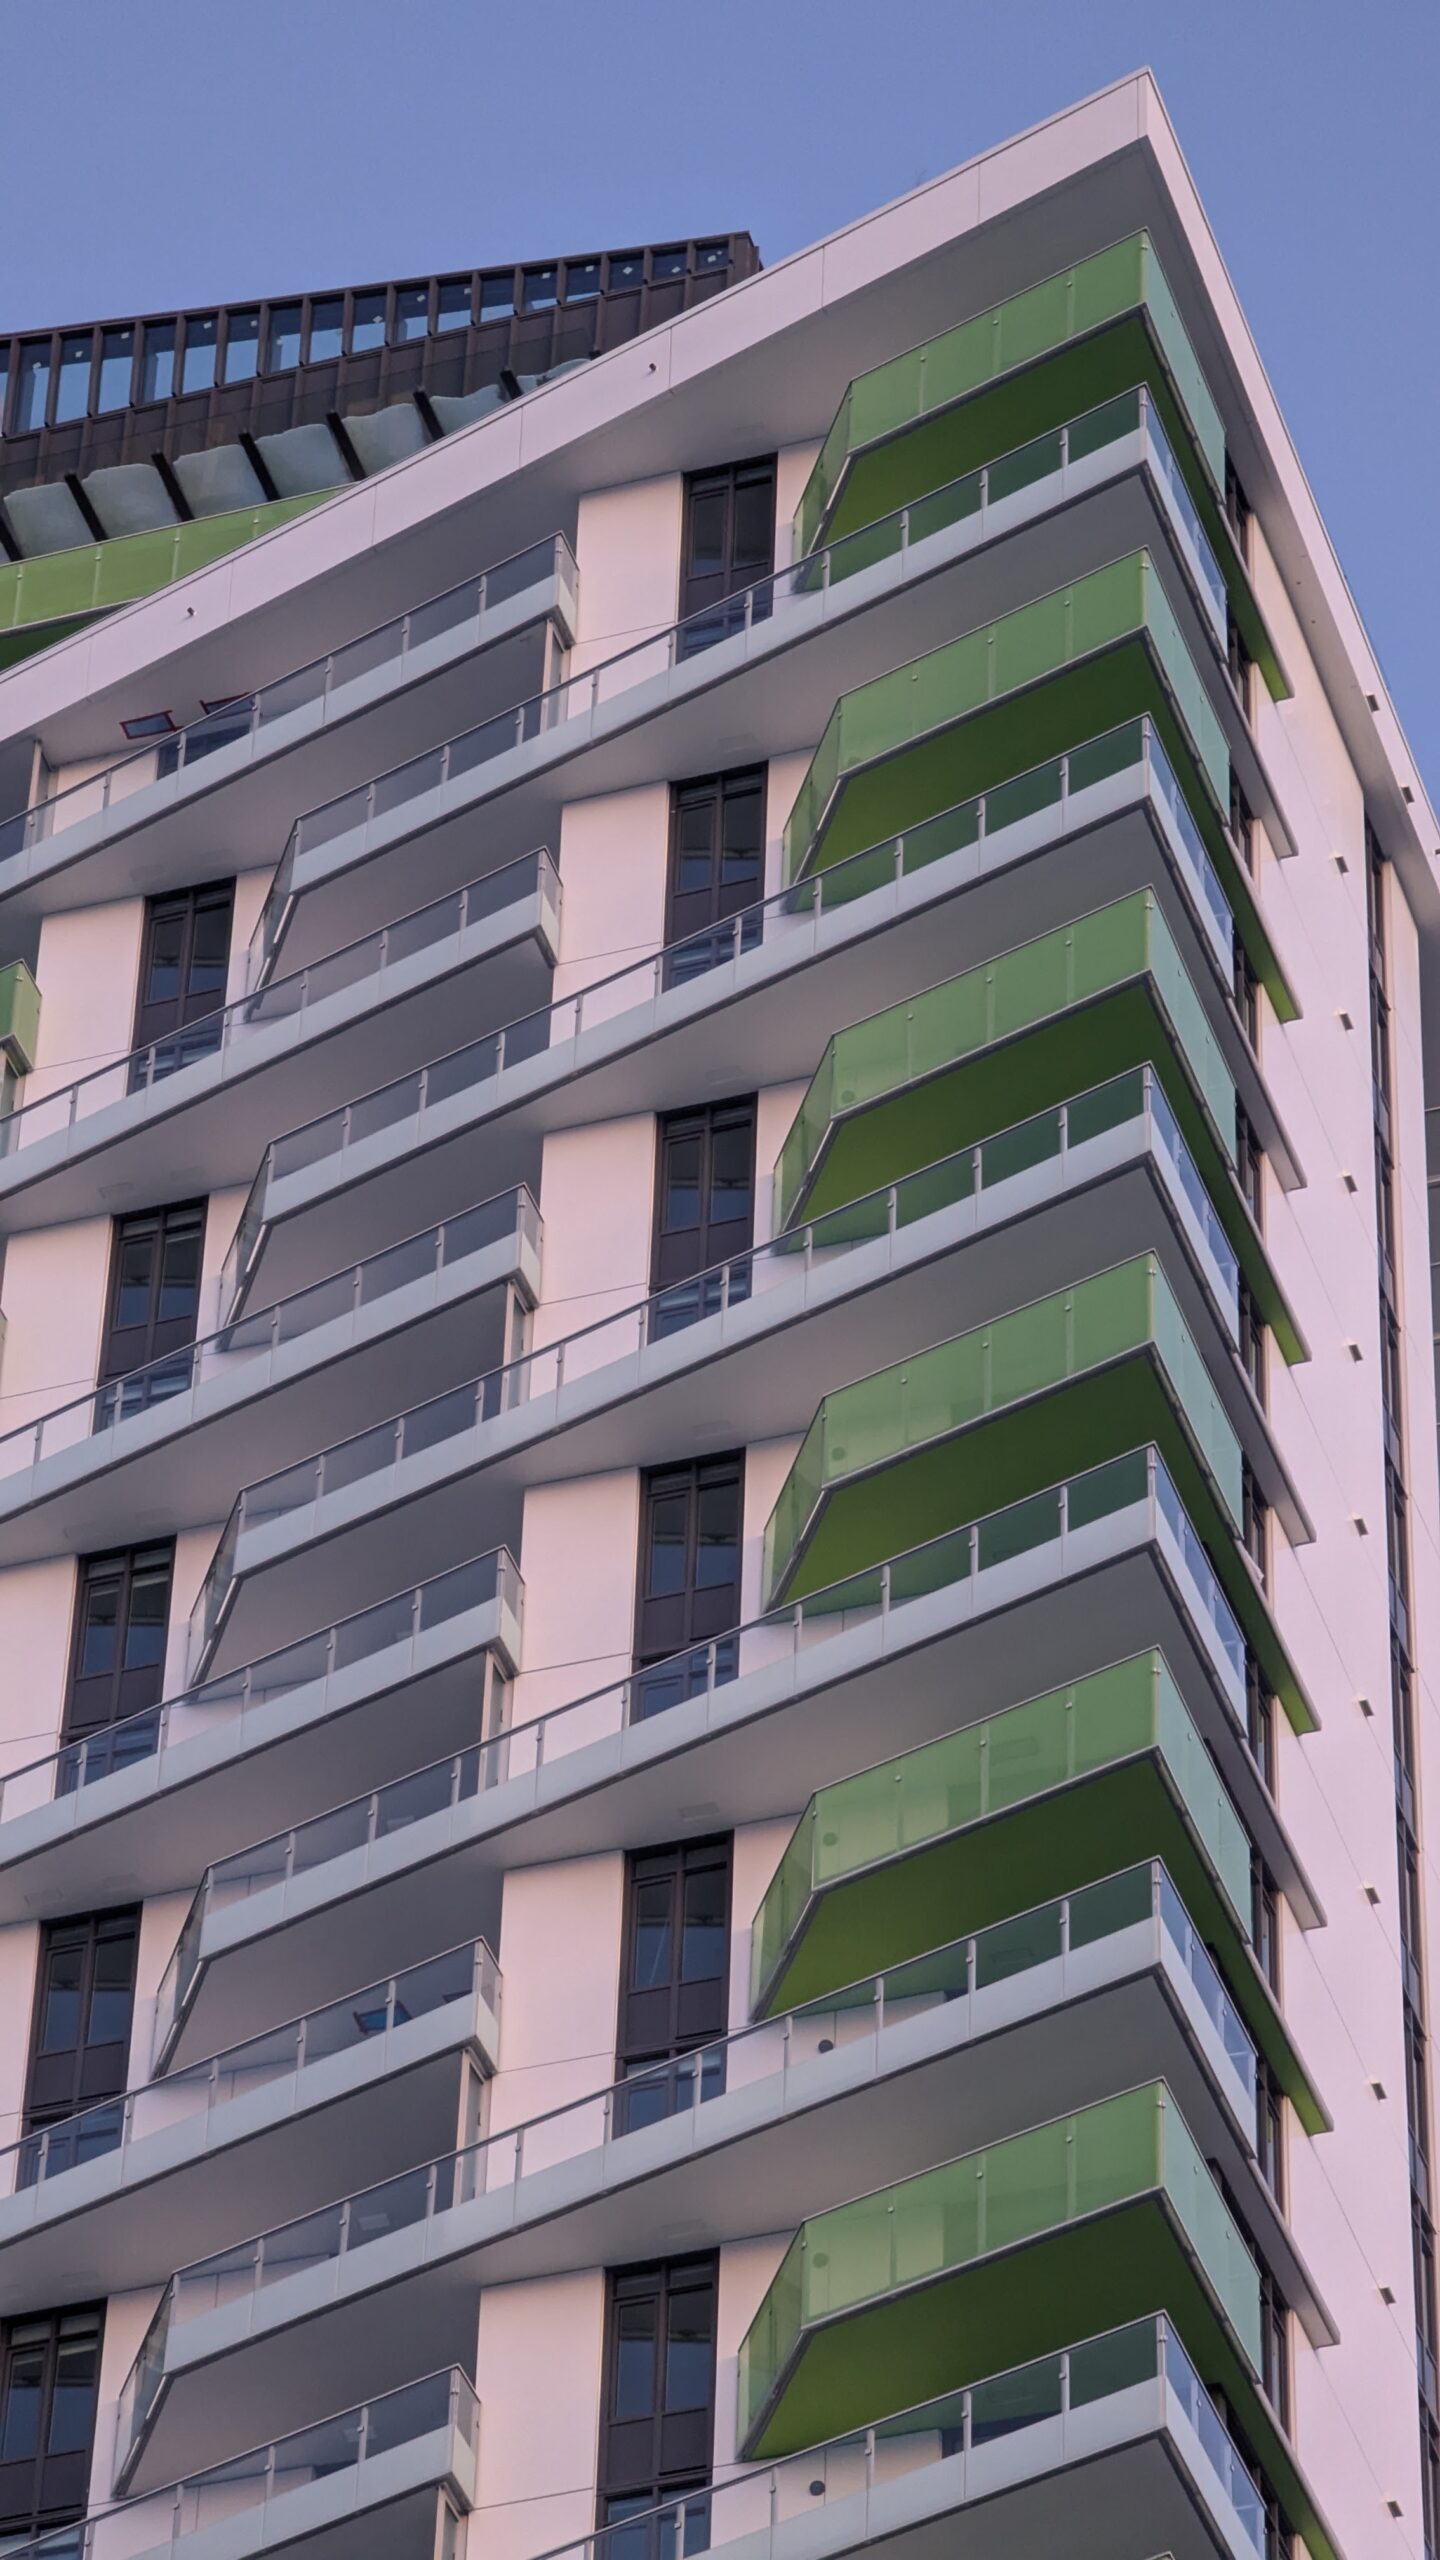
Ascent: Elevated Living in the Heart of Surrey
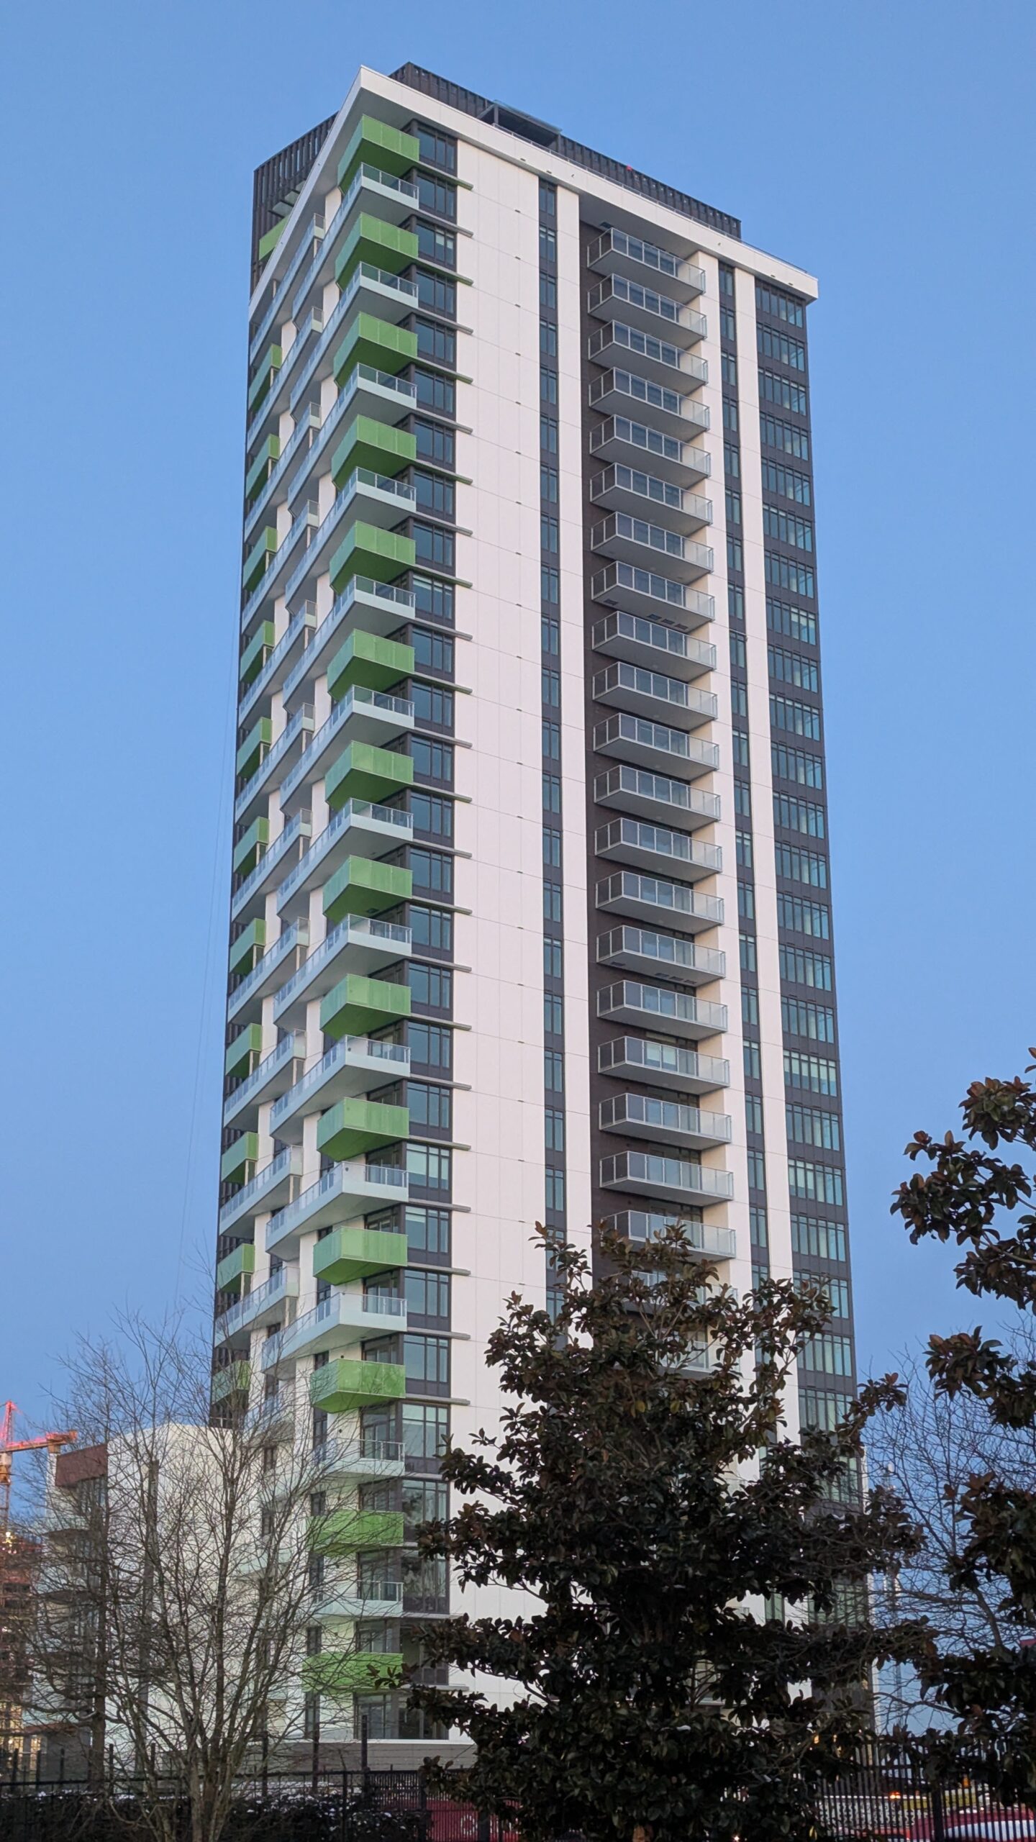
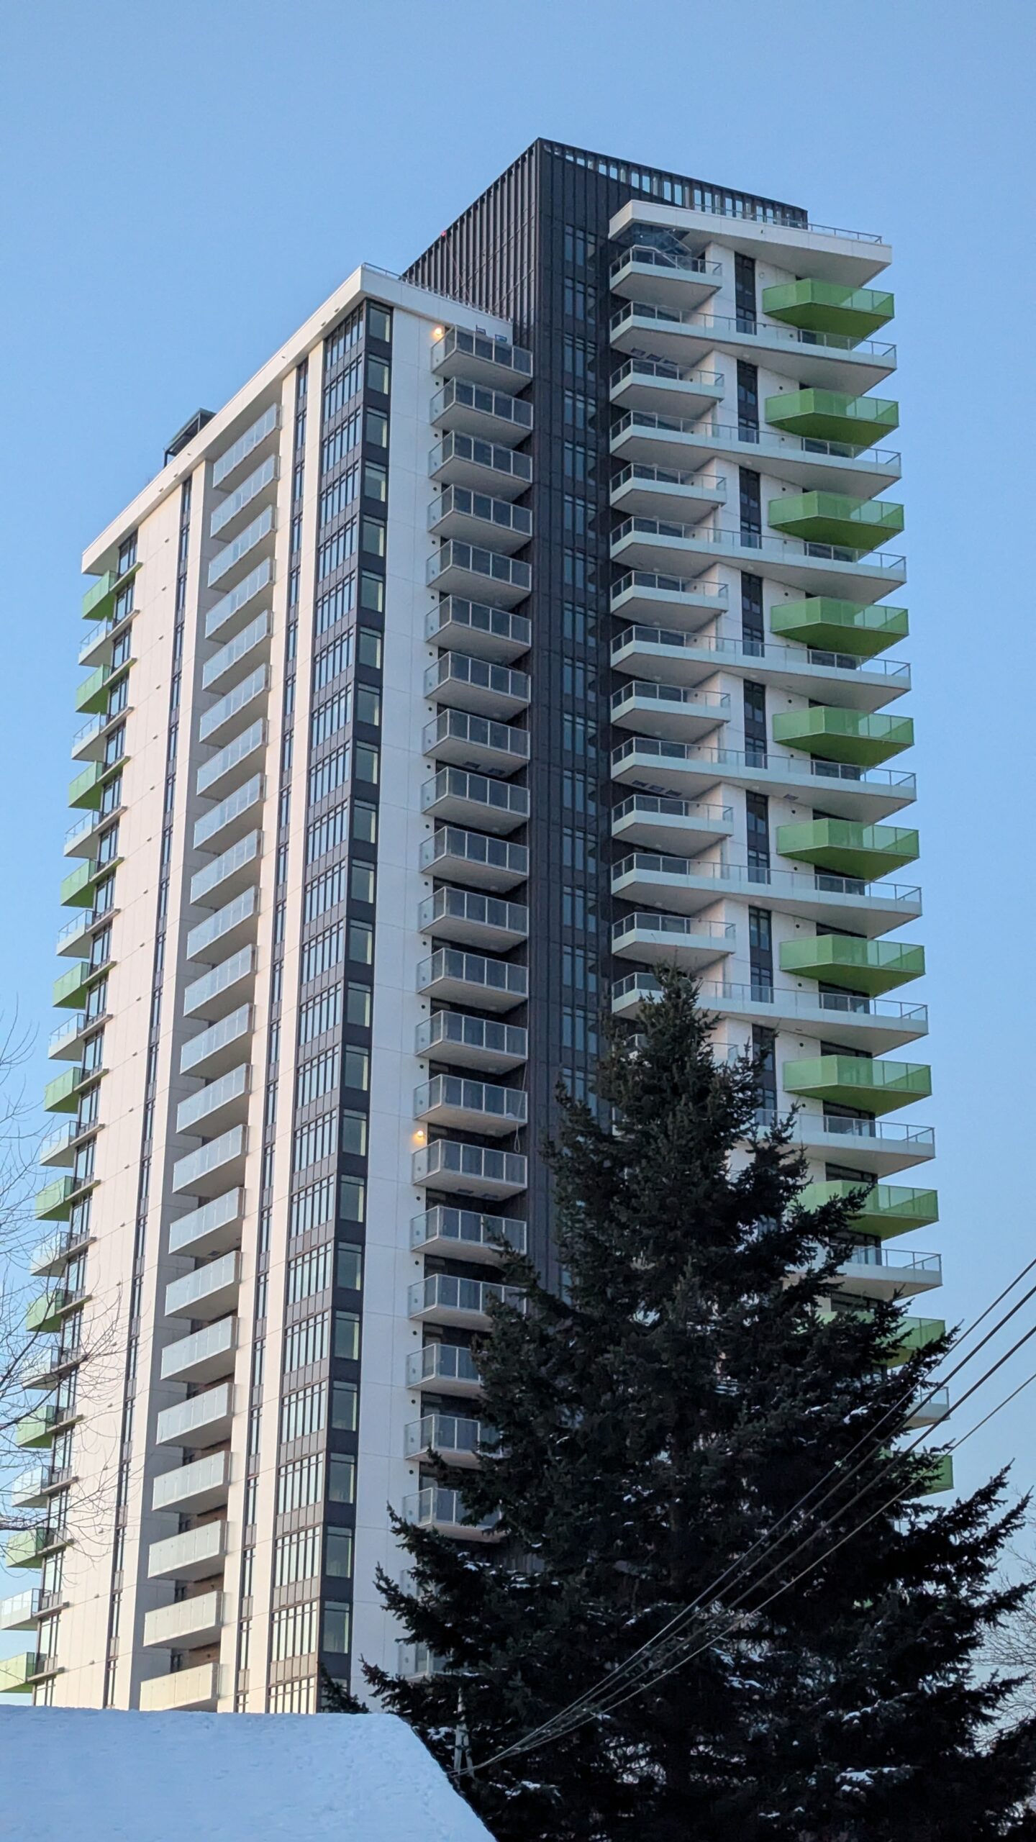
Surrey’s City Centre is evolving into a key urban destination. Ascent, a 31-storey residential tower completed in 2024, was designed to meet the needs of a growing population with thoughtful architecture and everyday comfort. Strategically located at Whalley Boulevard and 104th, just off King George Boulevard, the development is steps away from transit, shopping, and educational institutions.
With a range of home types and panoramic views of the mountains and city skyline, Ascent is designed for residents who value both connection and retreat. The tower offers a rare blend of urban accessibility and thoughtfully designed spaces, making it a standout in Surrey’s rapidly changing landscape.
Ascent was developed by Maple Leaf Homes in partnership with DA Architects + Planners, two teams that understand the importance of long-term livability in urban development. The project continues a successful collaboration between the client, design team, and East & West Alum Craft Ltd., who previously worked together on The Sentinel in West Vancouver and Apex at Seylynn Village.
These shared experiences helped streamline the execution at Ascent. The established trust between partners allowed for smooth coordination and a clear understanding of the project’s goals—particularly the emphasis on livability, usability, and clean, modern aesthetic.
Ascent includes 234 homes—ranging from studios to three-bedroom units—plus four two-storey townhomes integrated into a six-storey podium. One of the building’s most defining features is its oversized balconies, which offer residents generous outdoor living space without compromising privacy or style.
Designed for both relaxation and socialization, these outdoor spaces extend the usable square footage of each home. Whether it’s enjoying a morning coffee or an evening view of the mountains, the balconies provide an added layer of comfort for residents
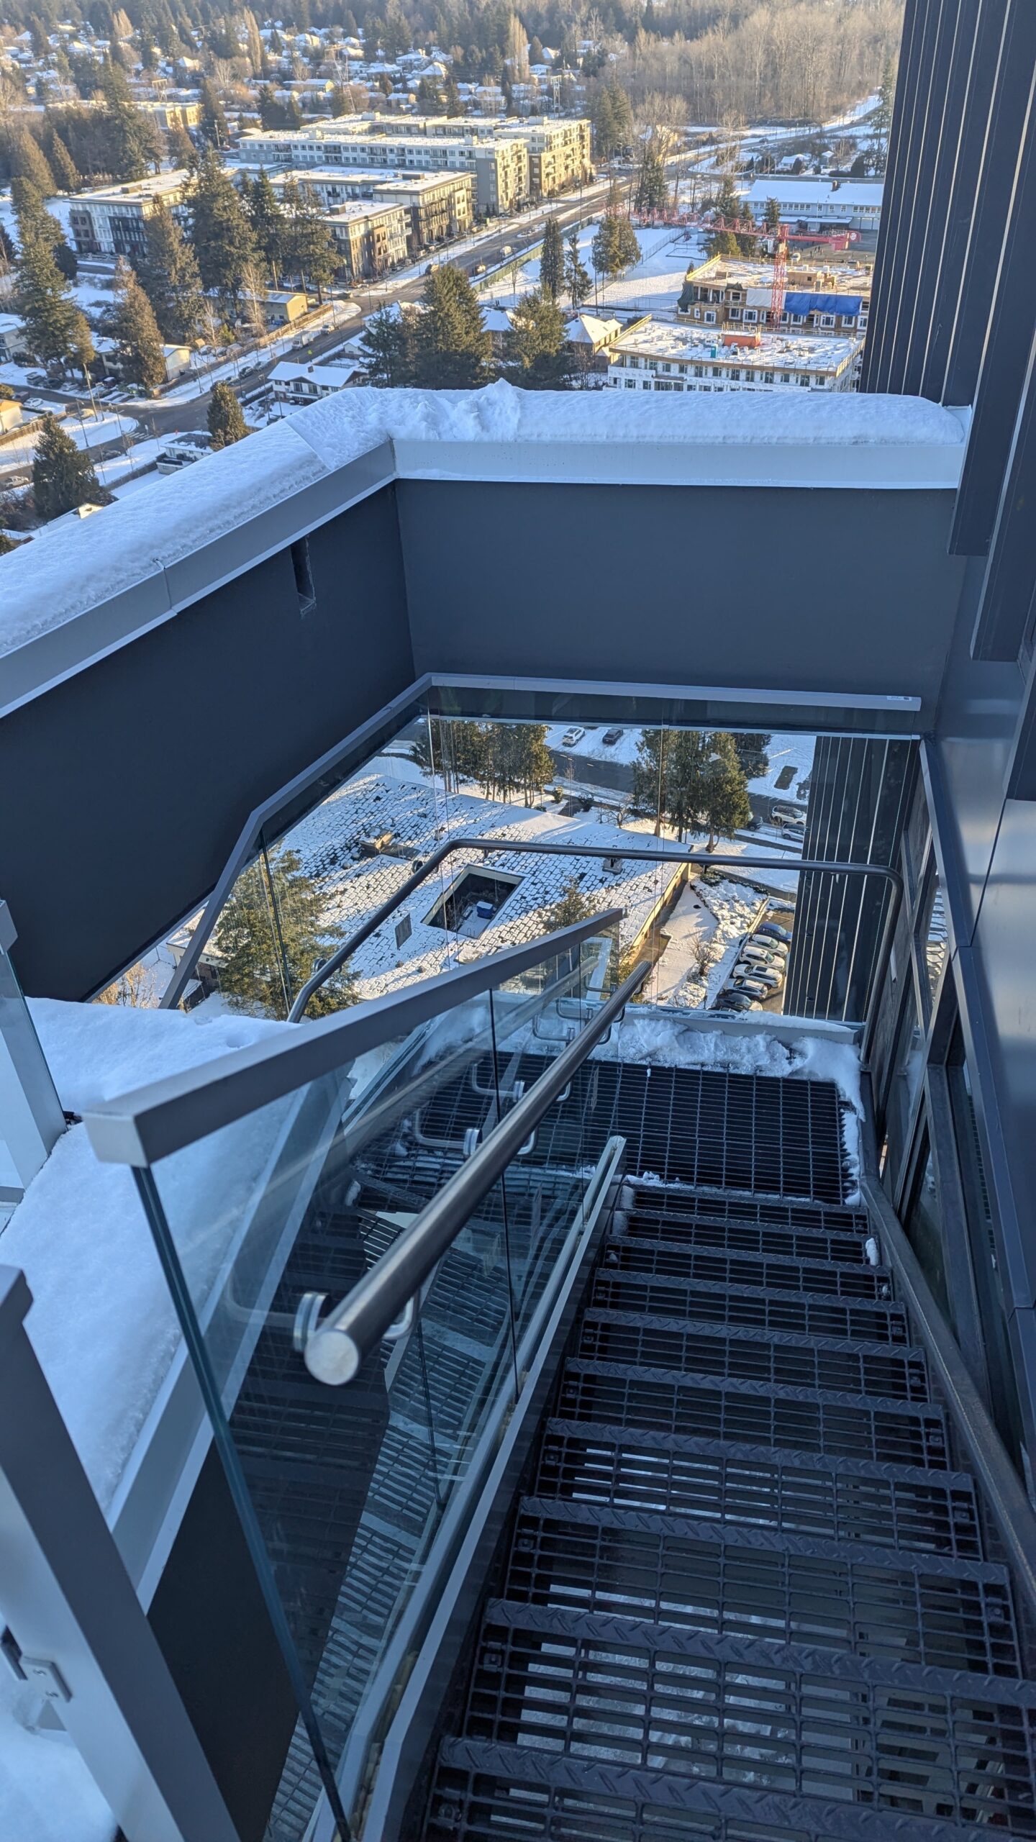
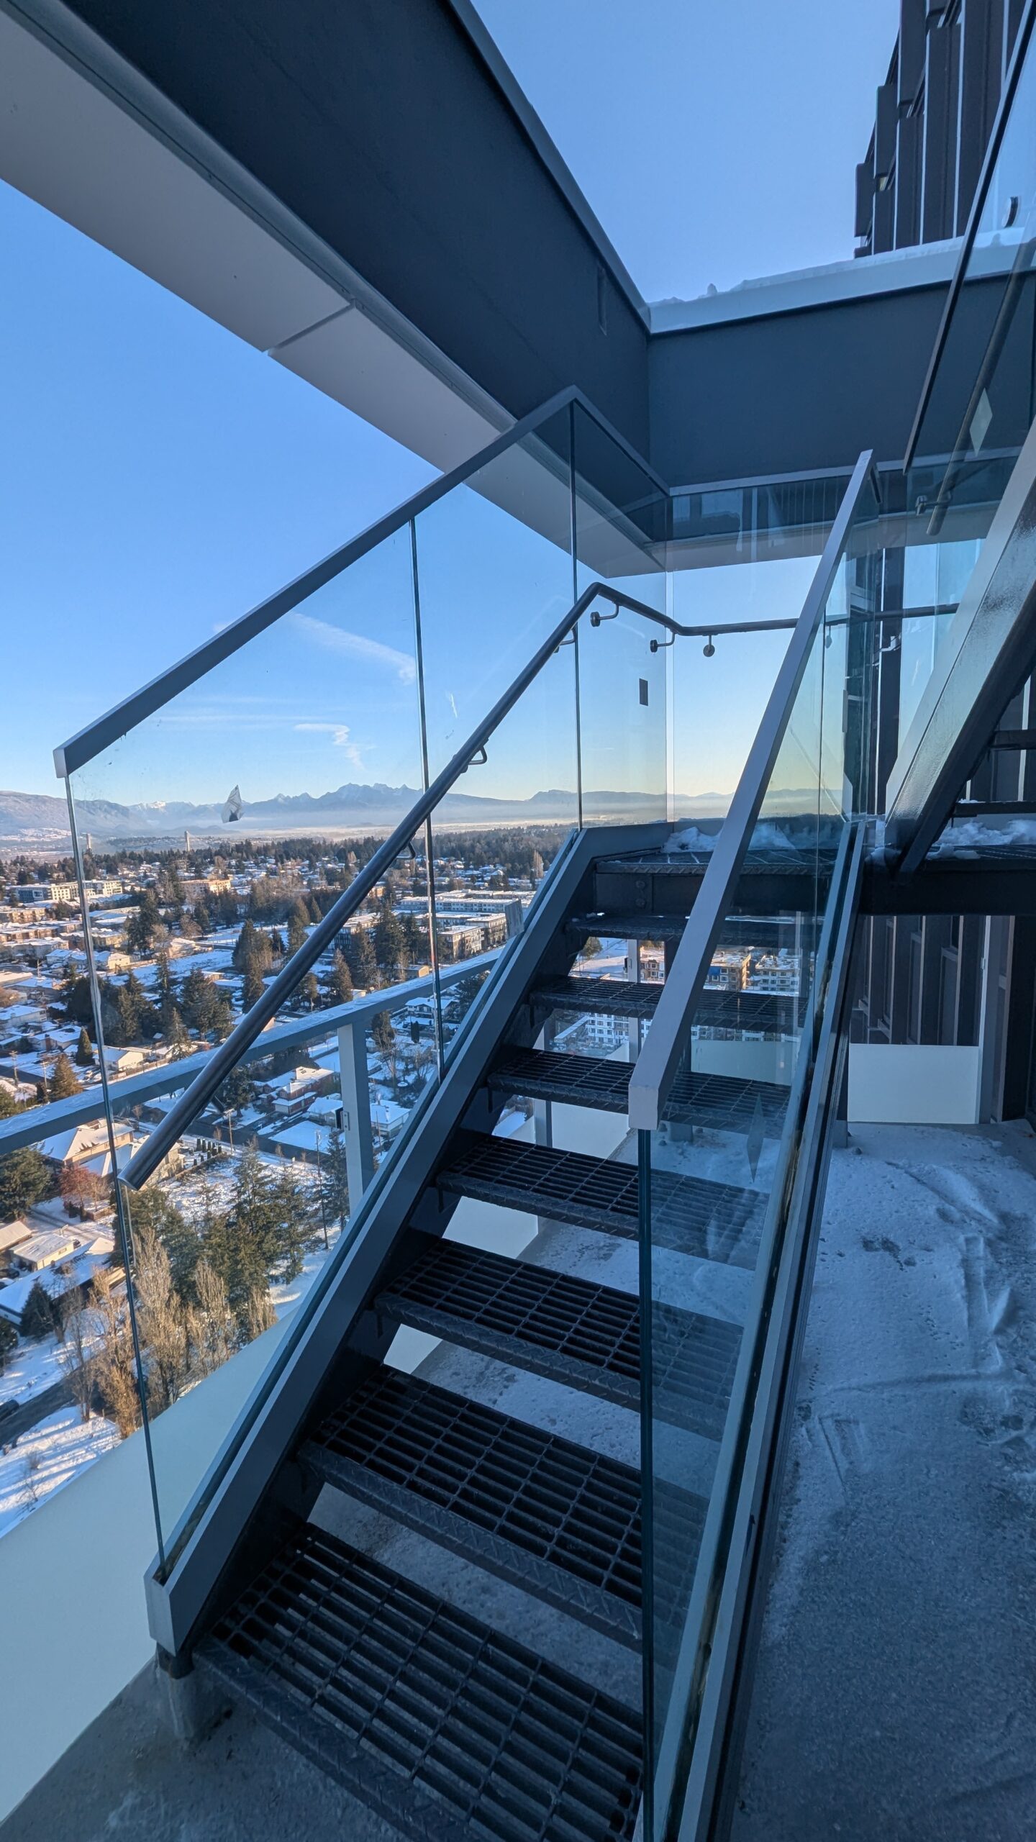
The penthouse suites also feature a distinctive design detail: glass railings along rooftop staircases. These railings provide safety without visual bulk, allowing natural light to pass through while maintaining the sleek, modern character of the homes. Every aspect—from material selection to installation—was carefully executed to support a cohesive look and feel.
East & West Alum Craft Ltd. was brought on to design, fabricate, and install custom aluminum and glass railings for Ascent’s balconies, terraces, and penthouse staircases. Our team’s contribution focused on achieving the right balance between form, function, and flexibility—a key requirement for this high-rise development.
The balcony railings were engineered to enhance views without visual clutter. Their clean lines and subtle profile support the architectural vision while delivering the safety and durability needed for long-term use. These outdoor areas were designed as usable parts of each home, and our railings helped support that goal without sacrificing aesthetics.
For the penthouse suites, we supplied and installed glass railings along rooftop staircases. These elements complement the open, modern interiors of the top-floor homes while maintaining strength and safety. The transparency of the glass allows light to pass through and maintains unobstructed views, which fits the clean, modern look of the homes.
Having partnered with DA and Maple Leaf on previous towers such as The Sentinel and Apex, our team was able to adapt quickly to site-specific challenges and evolving design requirements at Ascent. We remained responsive throughout, ensuring every detail—from layout adjustments to material execution—aligned with the developer’s expectations and the needs of future residents.
Ascent is more than a high-rise—it’s part of a larger urban shift. With Surrey on track to become B.C.’s most populous city, developments like Ascent are shaping what that future looks like. The project demonstrates that density doesn’t have to mean compromise, especially when every detail is designed to elevate everyday life.
East & West is proud to have supported this vision. Our work at Ascent reflects our commitment to craftsmanship, collaboration, and delivering architectural elements that last—functionally and visually.
Transform your next project with reliable, efficient and top-quality manufacturing.